
ESPACE EN PERDITION : NOUVELLE VIE



ESPACE EN PERDITION : NOUVELLE VIE
Avec une situation incroyable

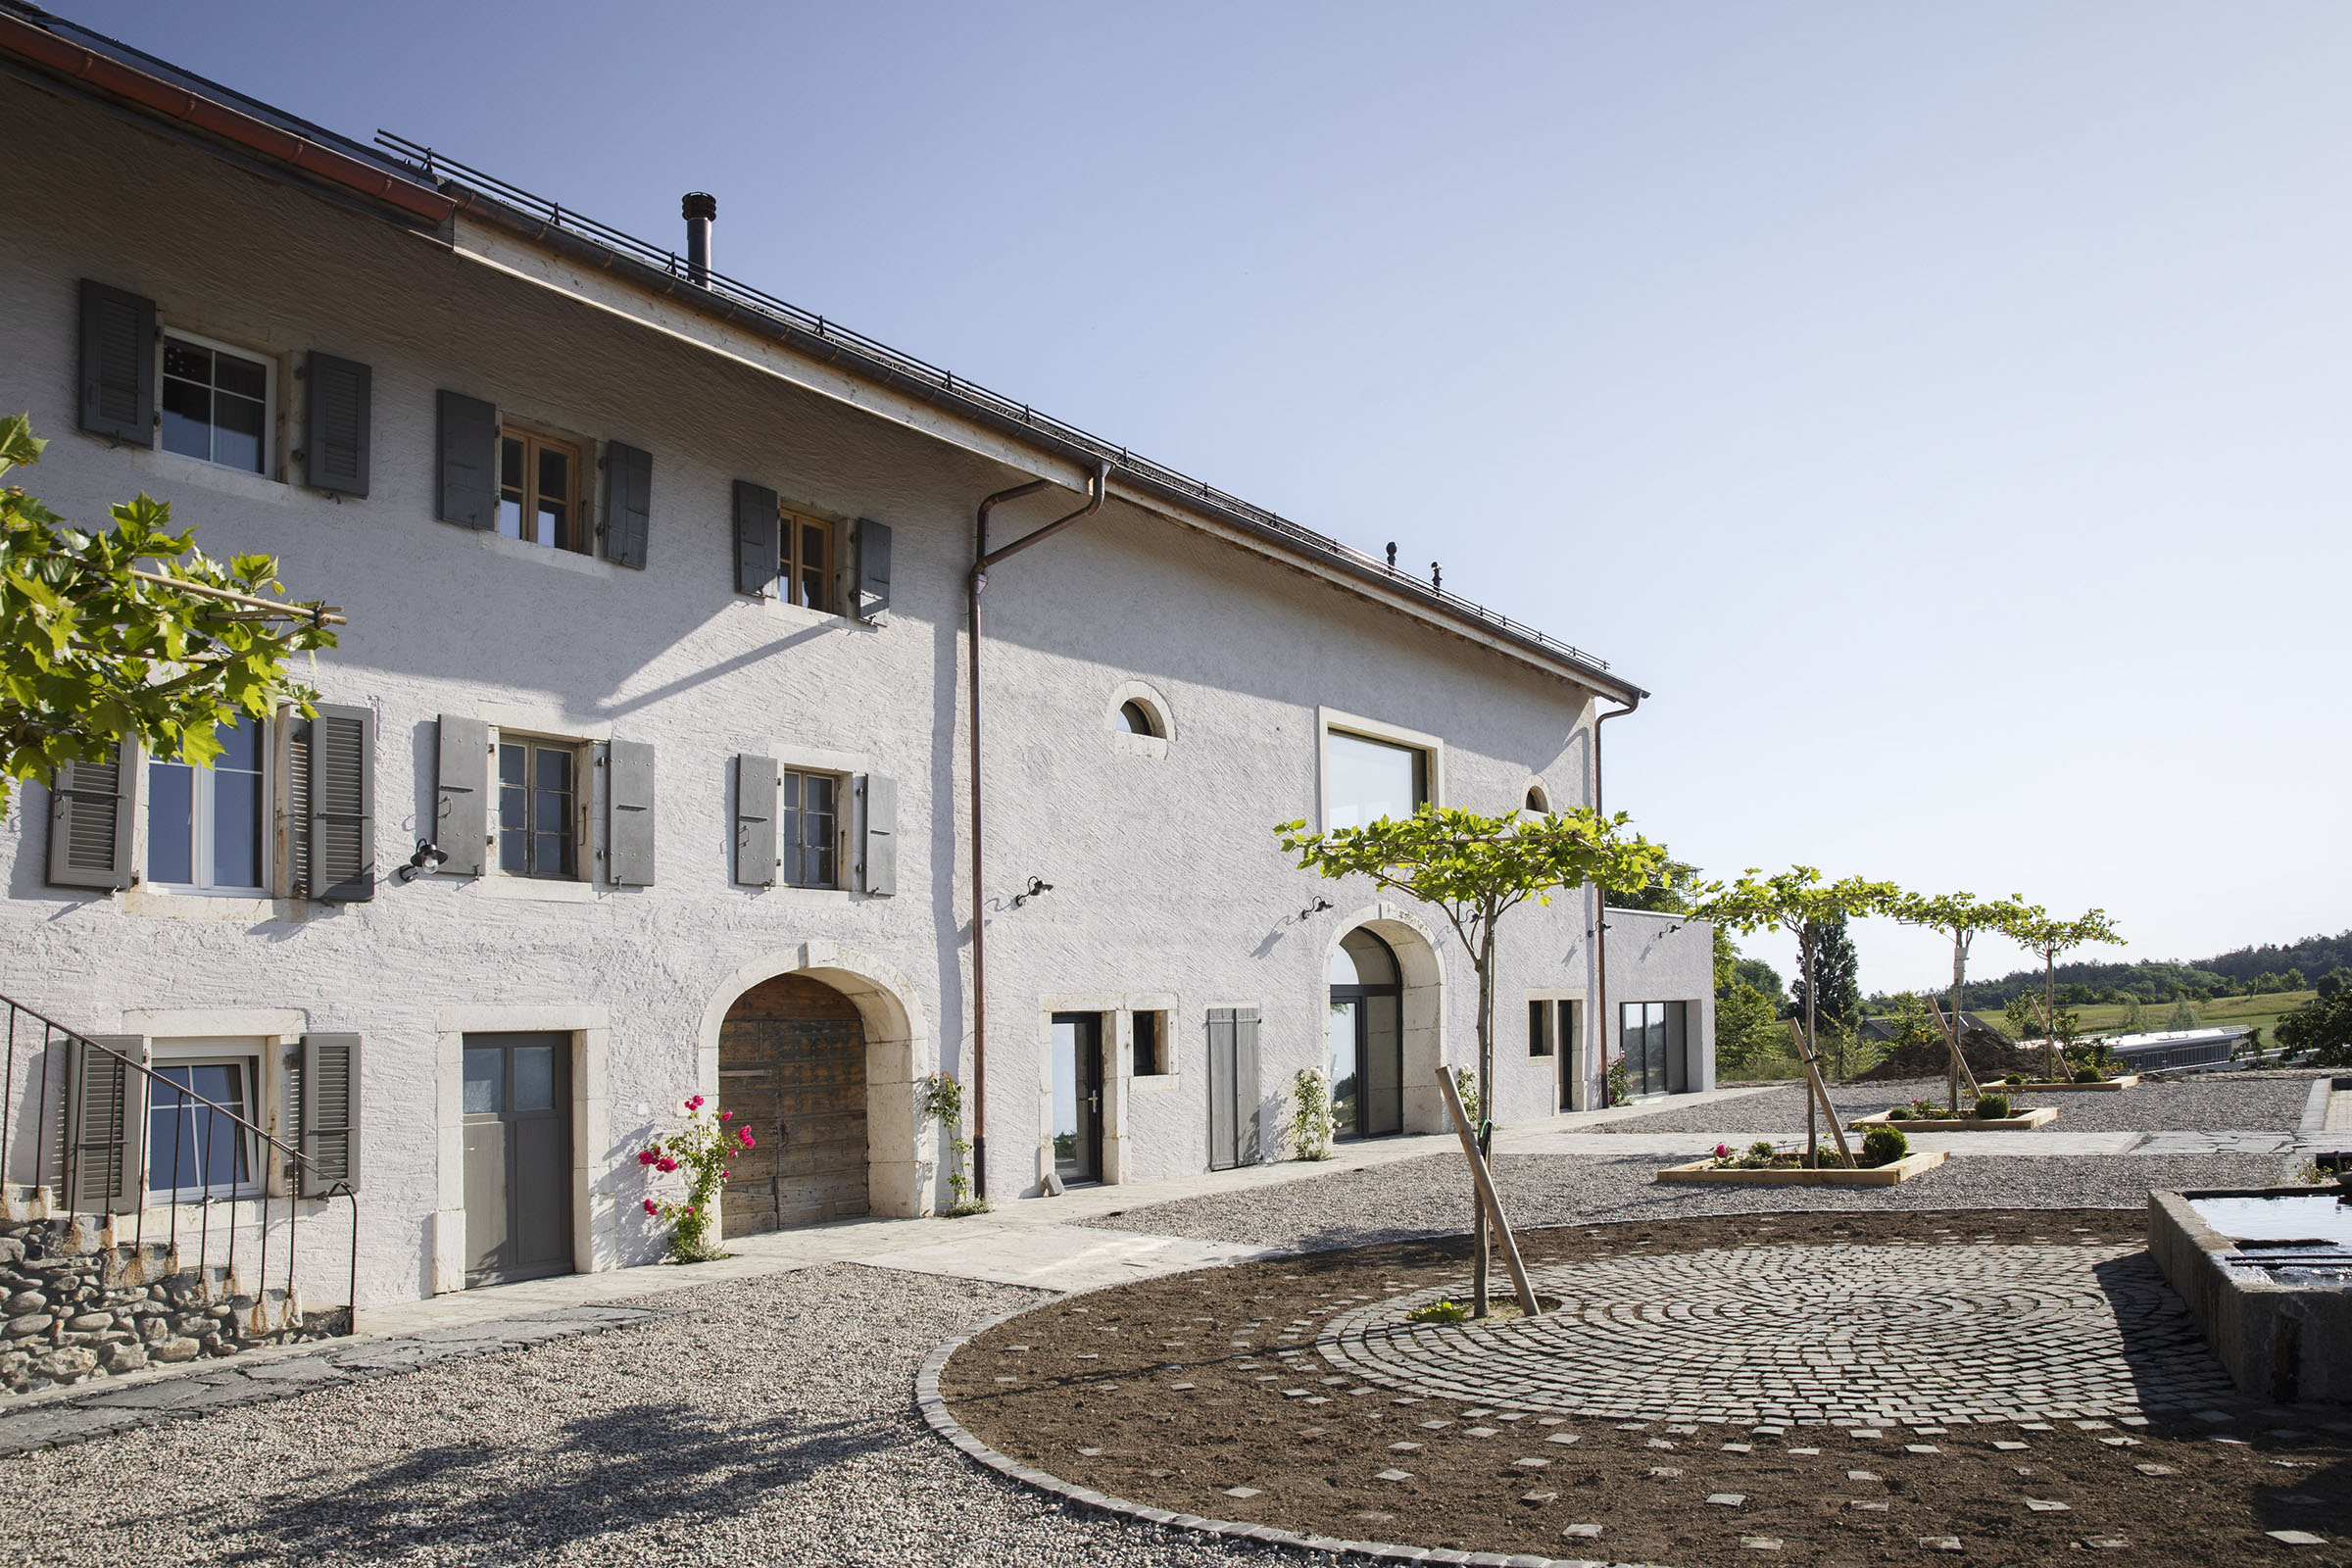
Une grange inutilisée depuis près d’un demi-siècle, une habitation qui tient plus de la ruine que de l’appartement depuis plus longtemps encore, une ancienne aile qui a perdu autant sa toiture que ses planchers, une localisation Hors Zone à bâtir, une construction annexe jugée disgracieuse par les autorités, qui nous a été vivement suggéré de démolir pour revenir au plus proche du volume initial du bâtiment… Ceci pose les conditions de départ plutôt compliquées pour ce projet d’ampleur.







Nous avons commencé, tout d’abord, par des recherches et des investigations sur les modifications de la maison au fil des ans, afin de définir ce qui était réellement habitable au 1e juillet 1972 (base de calcul pour les augmentations des surfaces habitables en HZB). Ensuite, une étude approfondie du bâtiment a été menée, de la charpente aux fondations, afin de dresser un diagnostic complet du bâti. Et enfin, un travail en étroite collaboration avec le Service du Développement Territorial à Lausanne (SDT) nous a poussé à trouver des solutions spatiales ingénieuses afin de répondre aux exigences cantonales, tout en garantissant le respect du cahier des charges de nos mandants. Ainsi, tout en conservant les anciens murs de pierres et la charpente d’époque, nous avons réalisé un projet de qualité, atypique et contemporain, s’inscrivant dans le respect de l’esprit de la construction existante.




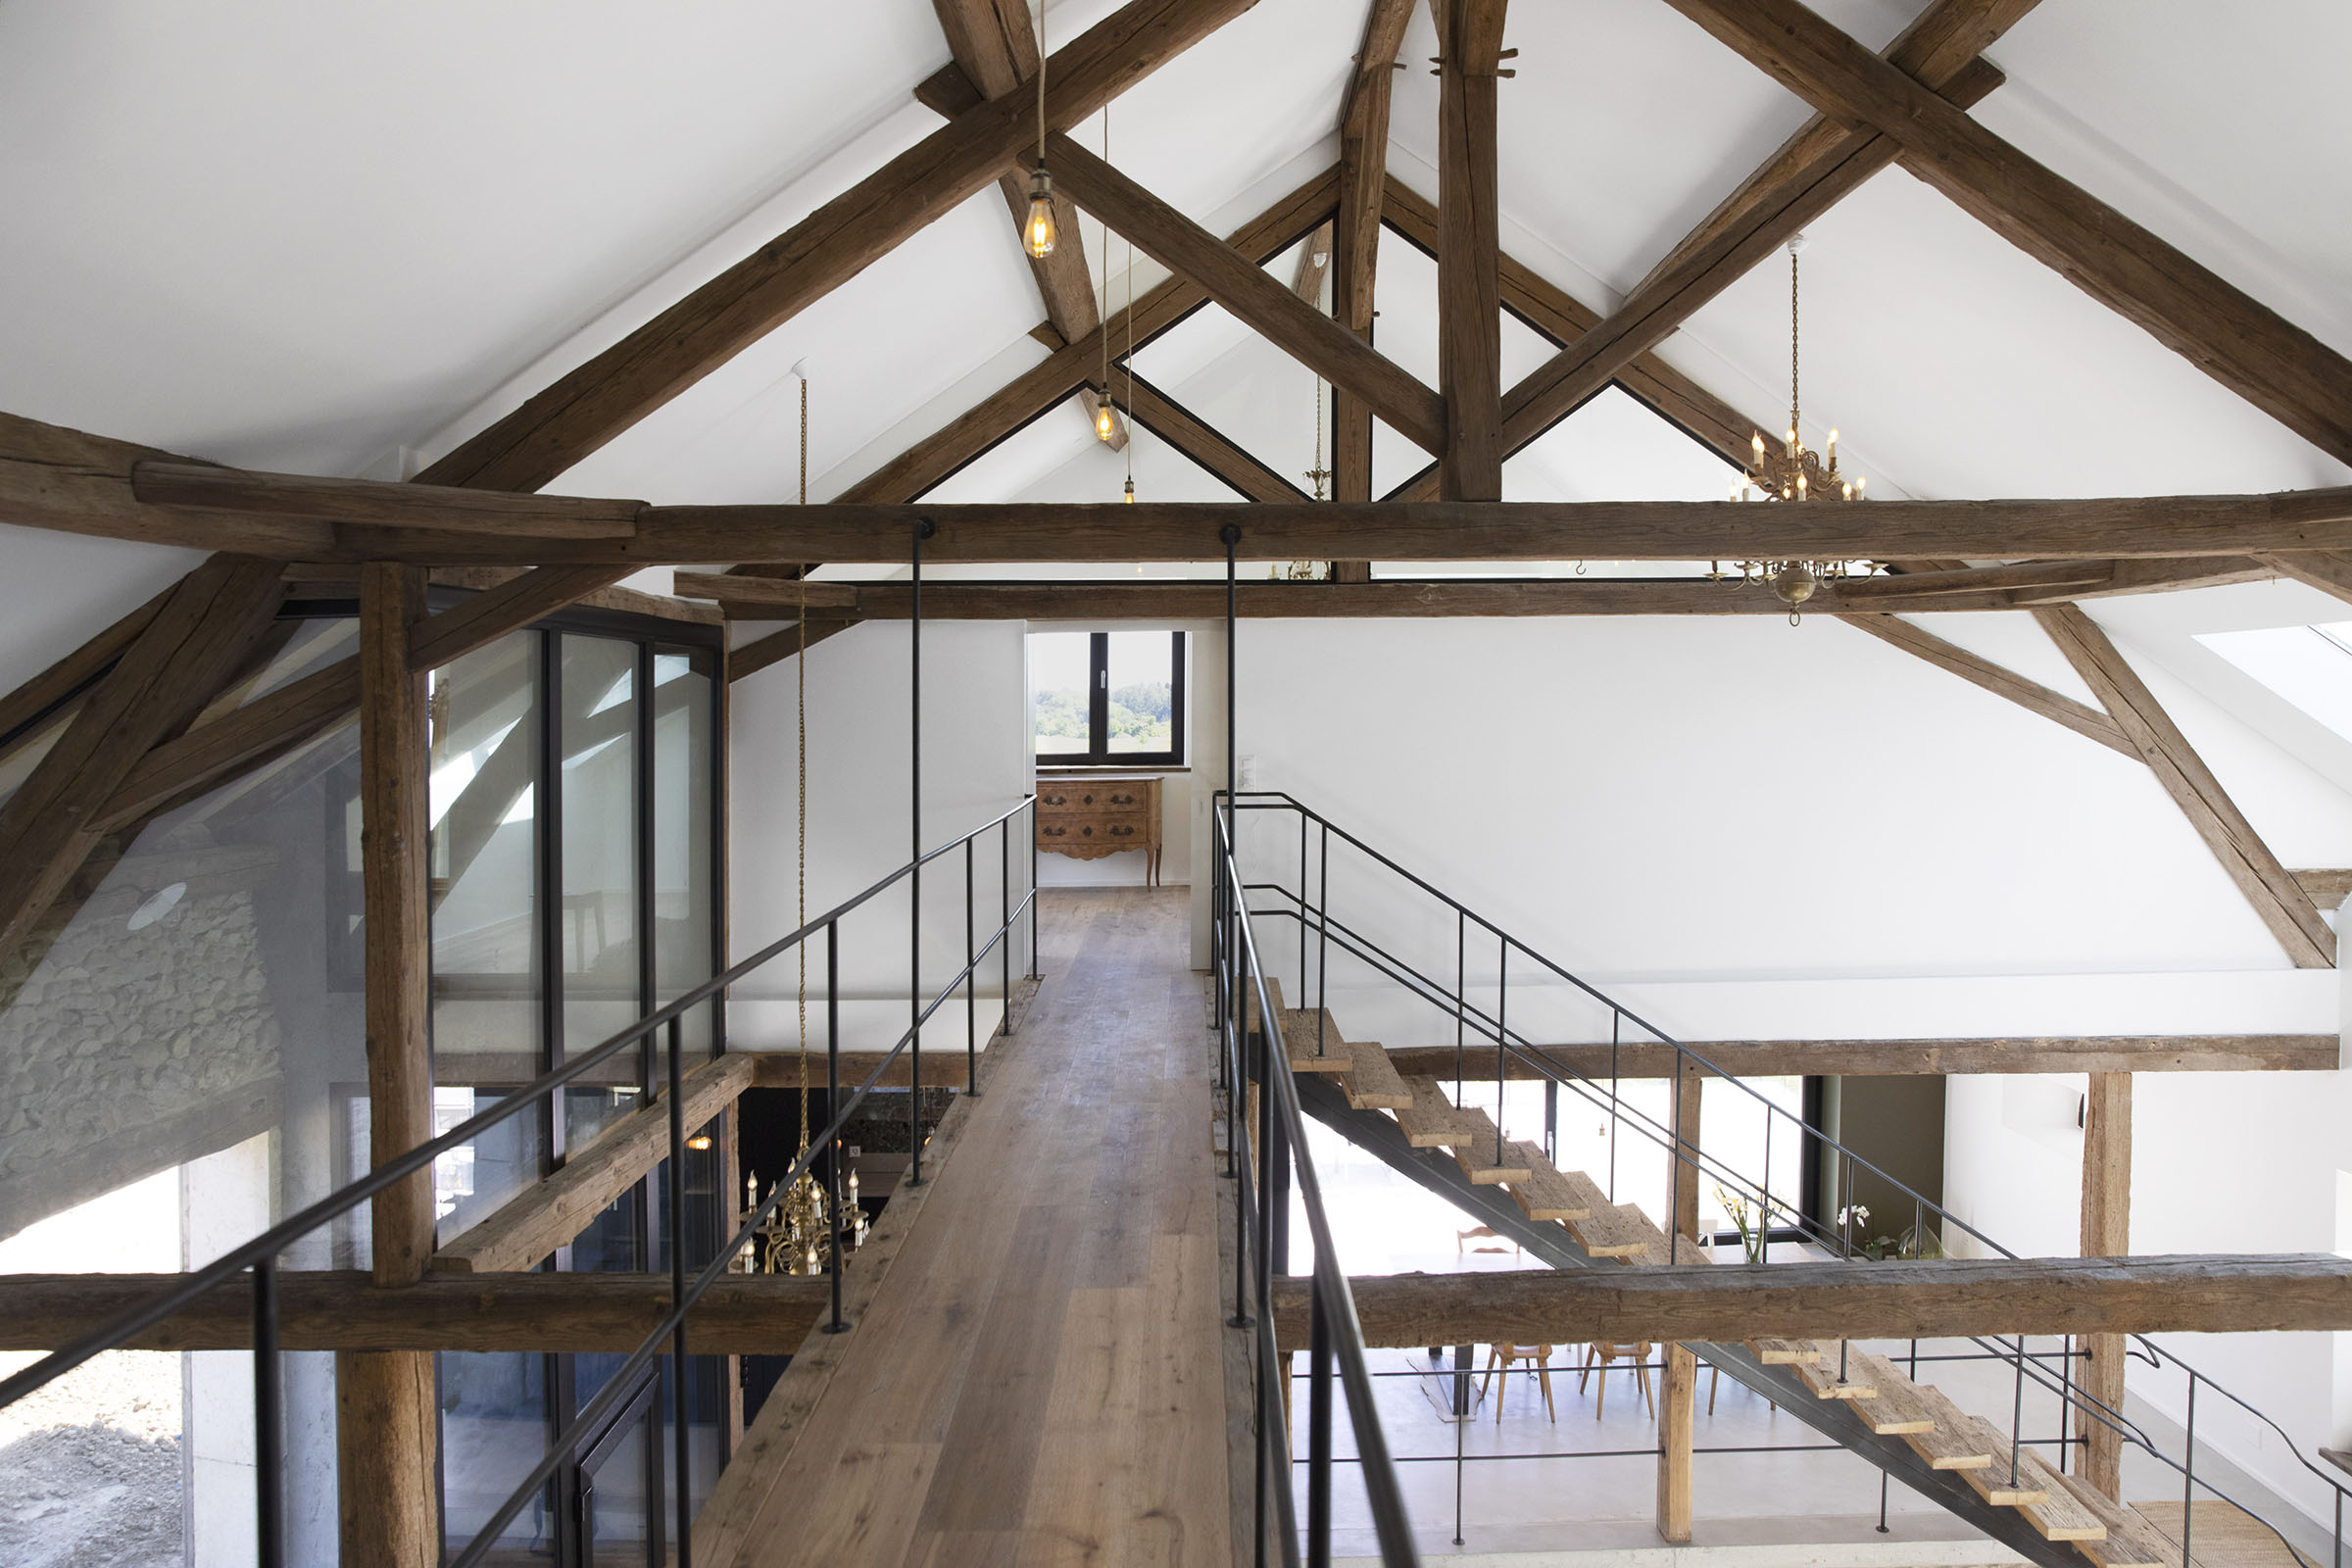



Le développement conceptuel, incluant la gestion des espaces et des circulations nous a permis de faire en sorte que le volume principal de la grange reste globalement le même, réunissant le salon, la salle à manger, la cuisine et les circulations verticales. Les chambres et espaces annexes se retrouvent donc, soit au rez-inférieur, soit de part et d’autre du volume central.




Nous nous devions aussi de réfléchir à la mise en lumière d’un tel volume. Les ouvertures existantes ont été conservées, tout du moins leurs emplacements, avec l’autorisation de les agrandir, parfois même de manière significative. La pose de fenêtres fixes à châssis rampants, intégrées dans le gabarit des panneaux solaires, nous a apporté une luminosité exceptionnelle dans l’entier du volume et a mis en valeur autant les matériaux d’époque que les plus récents.





Initialement dédiés au fourrage et au stockage de matériel et machines agricoles, nous retrouvons dans ces espaces une vision du passé, mise en avant de façon significative, où se côtoient espaces contemporains, porte coulissante de grange, parois de verre, charpente bicentenaire et nouvelles technologies, le tout formant aujourd’hui une habitation cohérente, dans un magnifique volume, simple, clair et sobre avec une vue magnifique sur le Léman et le Mont-Blanc.
Prestations : Etude de projet / Conception / Mise en lumière / Plans et Rendu 3D / Documents officiels / Direction de travaux
Surface : 400m2
Date : 2020
Intervenants :
- Ingénieur civil : Martins Ingénieurs Conseils, Puidoux
- Charpente-Menuiseries intérieures : Pittet Frères SA, Vaulruz
- Chapes : Balzan + Imme SA, Cheseaux-sur-Lausanne
- Chauffage-Ventilation-Sanitaire : Riviera Chauffage-Sanitaire Sàrl, Yvorne
- Parquets : GeneralBat Sàrl, Le Mont-sur-Lausanne
- Electricité : ATE Electricité Sàrl, Bercher
- Cuisines : Amplitude & Fils SA, Rossens
- Vitrages de toiture : Kowalski Verre SA, Romont
- Serrurerie : Bruno Tomasso